


The Hybrid Home: Why the Best Layouts Combine Open and Defined Spaces
A well-designed home does not have to choose between openness and separation. While open concept layouts have become a familiar part of modern design, the most livable homes often combine open areas that support light, connection and easy movement with defined spaces that offer privacy, quiet and purpose. The result is a layout that feels flexible and intentional, supporting the way a household gathers, works, rests and moves throughout the day.
Open Spaces Matter
Before open plan living ever became a design trend, Caribbean homes had already shown the value of spaces that feel connected, breezy and welcoming. Open plan layouts are so popular today because they invite natural light in to flood the home, improve airflow, encourage easy movement between rooms and create a stronger sense of togetherness. The open plan layout of a home also supports the way many families naturally live, by allowing everyday activities to overlap without feeling disconnected from one another. Here in the Caribbean especially, where so much of life happens around gatherings that include food, music and conversations, an open kitchen and living area connects everyone rather than tucks them away in a separate room. Open floor plans also tend to make homes feel larger, brighter and more generous; a real benefit whether you are working with modest or large-scale footprints.
Defined Spaces Matter
As beneficial as the open floor plan is, a home that is open everywhere can quickly start to feel like it has no true retreats. The same openness that makes a space feel bright and connected can also make it harder to control sound, temperature, scent, and privacy. Noise carries easily, cooking smells drift into every corner and visual clutter from one area can affect the feeling of the entire home. Because all common spaces are connected, there may be nowhere to work, take a call, curl up with a book or watch television in peace. This is especially important as homes continue to support more than one function at a time, from remote work and homework to entertaining, laundry and quiet rest. Defined spaces, such as a study, office, reading nook, living room or closed off laundry room, give a home its sense of rhythm and purpose, while allowing different activities to happen at the same time; without everyone feeling like they are on top of each other.
Finding the Balance
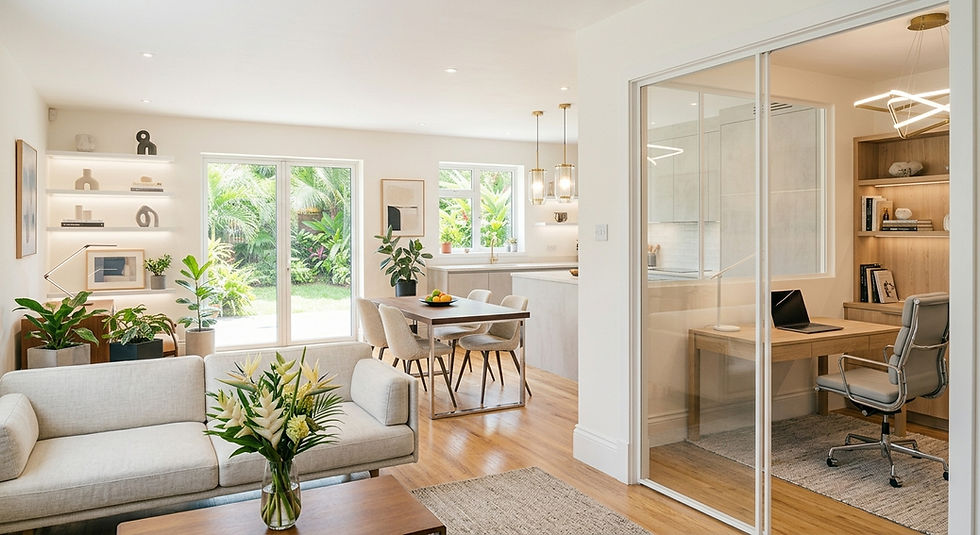
Finding the right balance begins with understanding how each area of the home is actually used throughout the day. The most successful layouts do not choose one style over the other. Instead, they identify which parts of daily life benefit from openness and which moments require separation, then build the design around that logic. A kitchen, dining and living area may flow together as one shared social zone, allowing conversation, cooking and entertaining to happen naturally in the same space. By contrast, a home office, television room or quiet sitting area may function better just off to the side, with its own doorway and sense of privacy. In between these two approaches, design features such as half walls, wide openings, sliding barn doors, glass partitions and subtle level changes can also create separation without fully closing a space off. These various tools allow a home to keep the visual continuity and easy movement of an open layout, while still offering the practical function and comfort of defined spaces.
A Caribbean Consideration
This balance becomes even more important when the home is designed for its climate and setting. In the Caribbean, hybrid layouts can often extend beyond the interior walls entirely. Covered verandas, breezeways and outdoor kitchens are often featured and act as their own kind of defined space, connected to the main living area but distinct from it. A well placed breezeway can also provide benefits for the home, drawing in cross ventilation and keeping cooling costs down - which matters in our climate.
A hybrid home layout works best when it feels intentional, not like a compromise between leftover walls and open spaces. Every open area, doorway and enclosed room should serve a clear purpose, shaped by the way you and your family actually live, not simply by what looks most appealing in a photograph. Thoughtful design and balance make all the difference. At BluePrint Management, we help homeowners strike that balance, creating spaces that feel open and connected where they should, yet calm, private and purposeful where they need to be. If you’re planning a new build or renovation, contact us today; we are excited to help you design a home that truly supports the way you live!


Comments